伯特利規劃有限公司Bethel Drafting Co., Ltd.鋼結構製造圖規劃/木結構製造圖規劃Steel & timber shop drawings
鋼構拆圖 · Tekla Structures · Steel Detailing · NC / DXF

從設計圖到工廠能直接下料的製造圖From design drawings to shop drawings your fabricator can cut from

伯特利規劃專做鋼構拆圖(鋼結構製造圖)。以 Tekla Structures 建立完整 3D 模型,產出組裝圖、零件圖、安裝圖與 NC/DXF 檔,並負責送審、釋疑與設計變更,讓鋼構廠少等圖、少改圖。Bethel Drafting produces steel shop drawings. We build a complete Tekla model, issue assembly, part and erection drawings with NC/DXF files, and handle submittals, RFIs and design changes, so your shop waits less and reworks less.

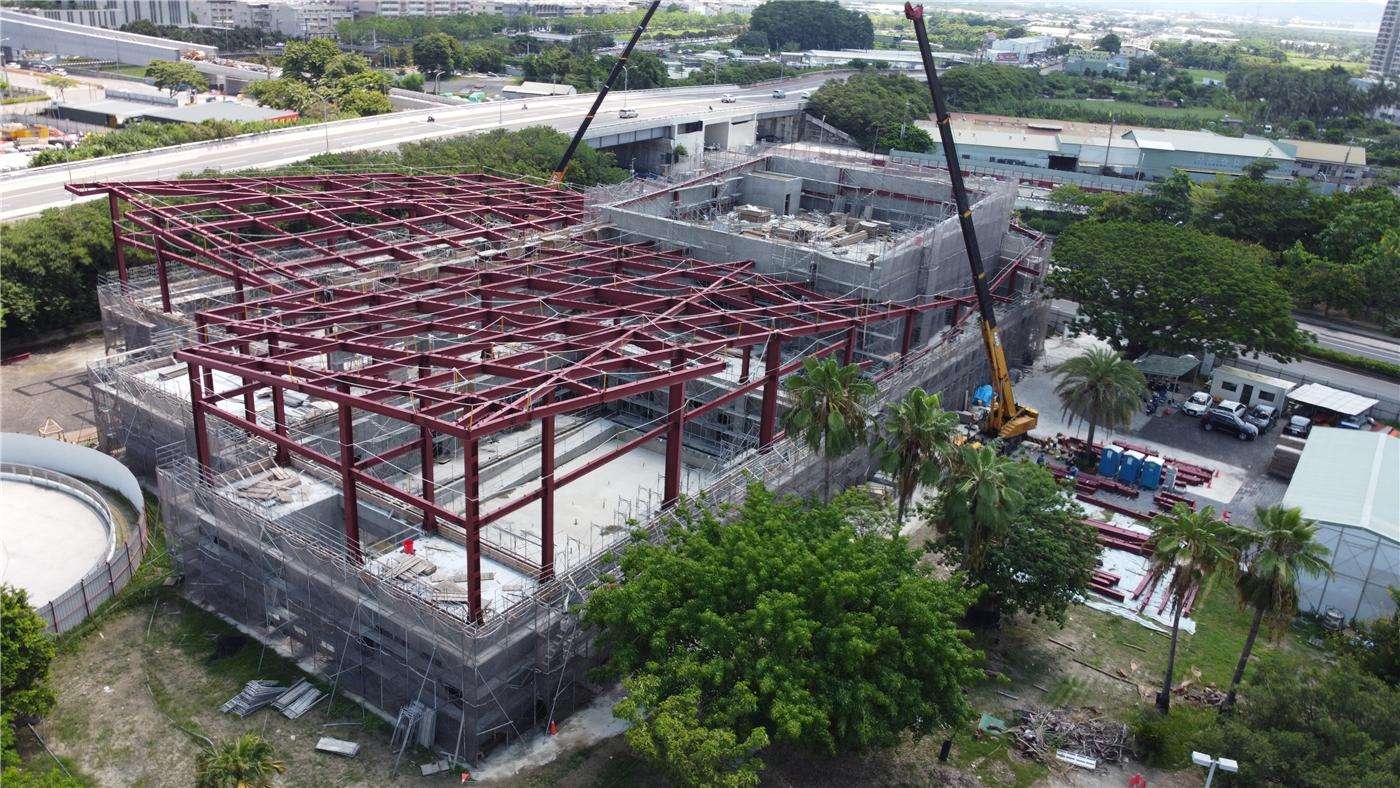
運動中心鋼構屋頂吊裝空拍
運動中心屋頂鋼構・吊裝中Sports-centre roof steel, during erection≈ 380 t
20,000t+
累計噸數Total tonnage
45+
完成案件(2022 起)Projects since 2022
2,450t
單案最大規模Largest single job
10yr+
Tekla 實務經驗Years on Tekla
01 / SERVICES

服務項目Services

整套拆圖流程一個窗口負責。可依需求只做建模、只出圖,或只轉 NC 檔。One point of contact for the whole detailing package, or just the part you need: modeling only, drawings only, or NC files only.

SHOP DWG

鋼構製造圖Shop drawings

組裝圖、零件圖、安裝圖、預埋圖,依鋼構廠習慣的圖面格式出圖。Assembly, part, erection and embed drawings, in the format your shop already uses.

3D MODEL

Tekla 建模與干涉檢查Tekla modeling & clash check

接合細部、加勁板、螺栓全數建入模型,出圖前先抓出碰撞與尺寸問題。Connections, stiffeners and bolts all modeled, so clashes and dimension errors are caught before drawings go out.

NC / DXF

NC/DXF 與料單NC / DXF & BOM

型鋼 NC、鋼板 DXF、材料表與重量統計,可直接接切割與鑽孔機。NC for sections, DXF for plates, material lists and weights, ready for cutting and drilling lines.

RETROFIT

既有結構補強Retrofit of existing structures

依現況量測、點雲或現場反饋建模,處理新舊構件介面與補強拆圖。Model from site survey, point clouds or field feedback, and detail the interface between old and new steel.

RFI / REV

送審・釋疑・設計變更Submittals, RFIs, revisions

整理釋疑單與變更紀錄,改圖有版次、有雲線,追得到每一次修改。RFI logs and revision records, with clouded changes and version control on every issue.

ERECTION

吊裝分區與安裝規劃Erection sequencing

依吊裝順序分區出圖與備料,配合工地進度分批交圖。Drawings and material lists split by erection zone, delivered in batches that follow the site schedule.

  1. 收圖估噸Take-off設計圖估重量、工期Weight & schedule
  2. 建模Model主結構與接合Members & joints
  3. 送審Submit安裝圖、組裝圖Erection & assembly
  4. 釋疑修正RFIs回覆意見、改版Comments & revisions
  5. 出製造圖Issue零件圖、NC/DXFParts, NC/DXF
  6. 現場反饋Site收測、補圖Survey & fixes
02 / PROJECTS

代表作品Selected projects

TEKLA MODEL

半導體廠房 主結構Semiconductor fab, main structure

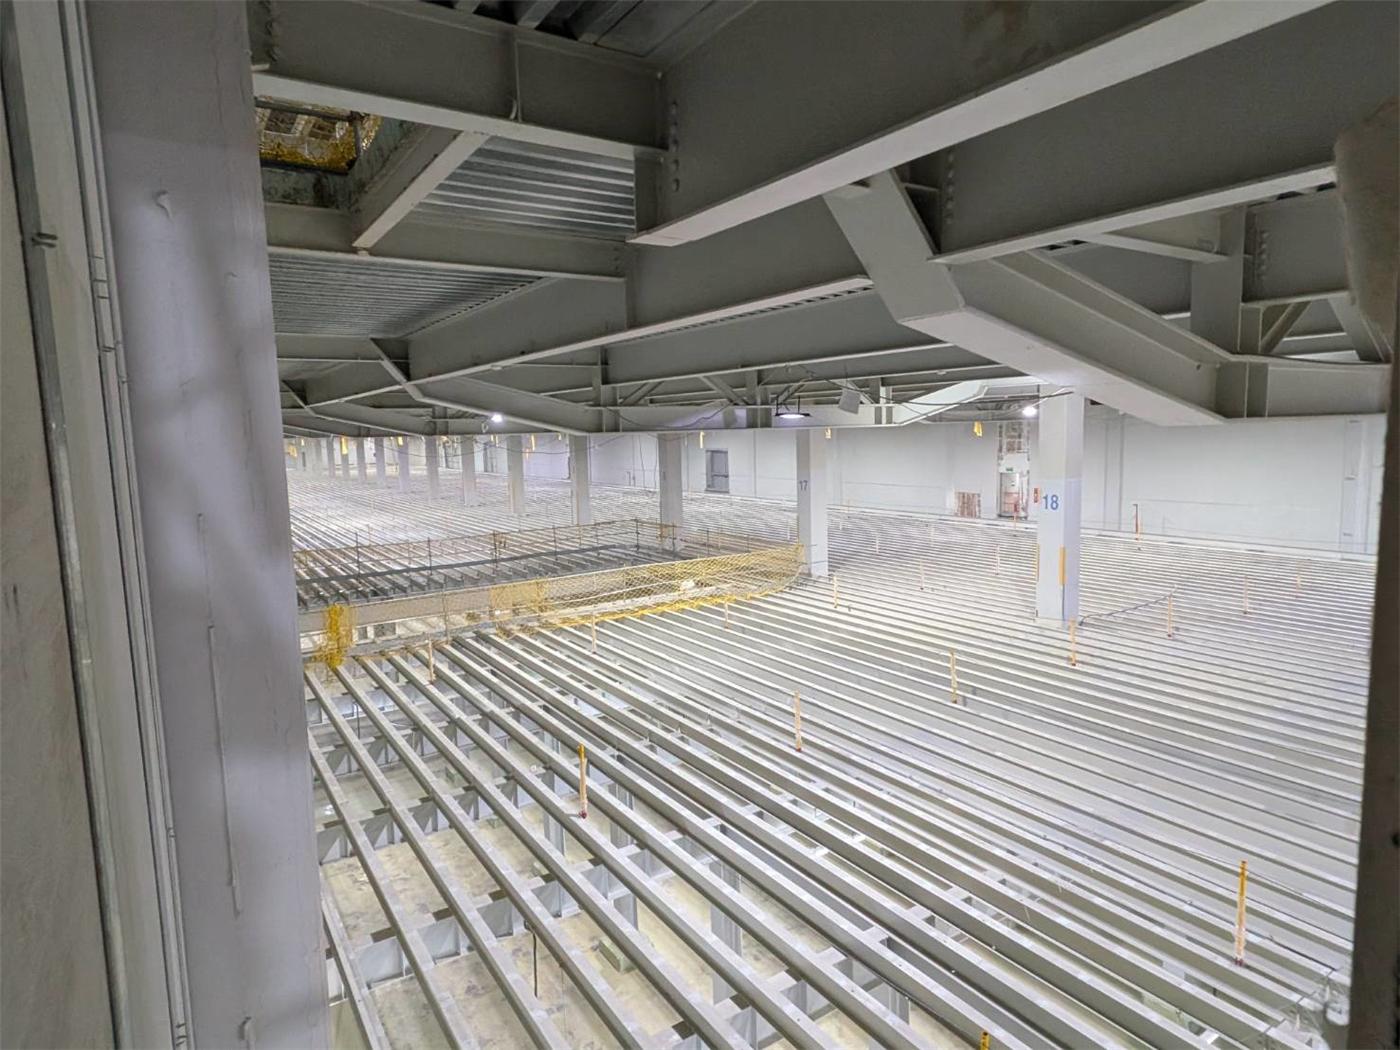
FAB 棟鋼構建模與製造圖,含柱預埋、屋頂與附屬棟通廊,多單位協同、分批交圖。Fab building steel model and shop drawings, including column embeds, roof and link bridges, issued in batches across several trades.

Tekla預埋圖Embeds分批出圖Phased issue
TypeFAB
Weight≈ 620 t
Year2025
RETROFIT既有廠房鋼構補強現況

半導體廠 既有結構補強Fab retrofit, existing structure

依現況量測與分區照片建模,處理新舊梁柱介面,補強鋼構分區出圖。Modeled from site measurements and zone-by-zone photos; detailed the new-to-existing interfaces and issued retrofit steel by zone.

現況量測Site survey補強Strengthening
TypeRETROFIT
Weight≈ 310 t
Year2026
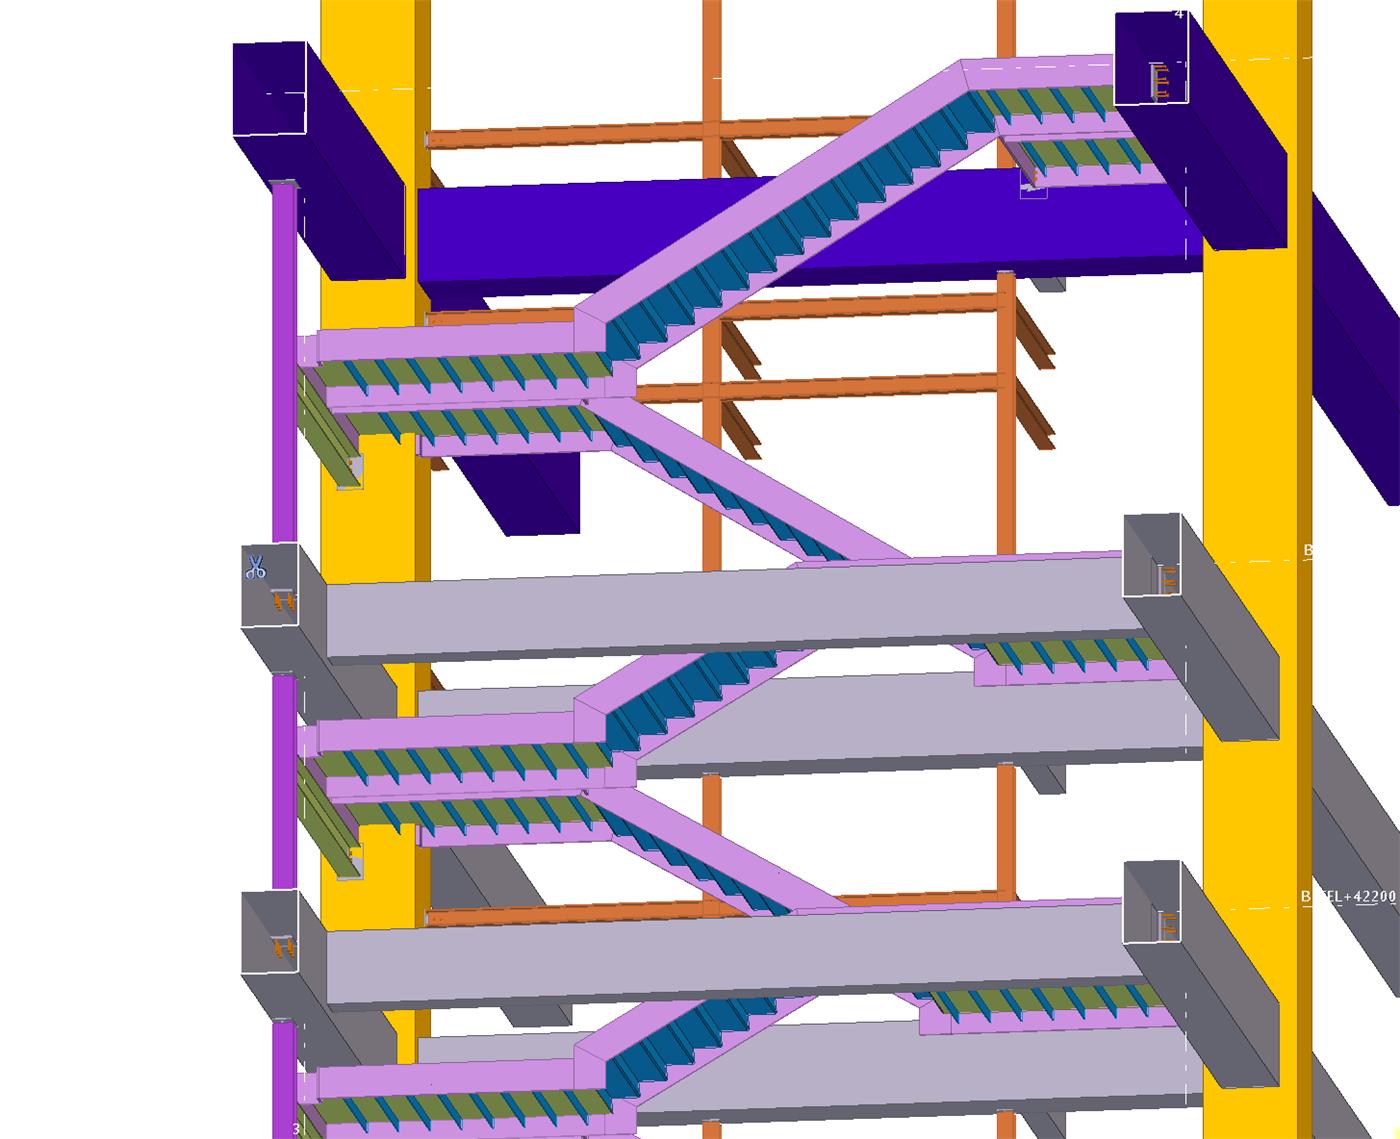
TEKLA MODELTekla 鋼樓梯模型截圖

先進封測廠 鋼樓梯・電梯鋼構Packaging fab, stairs & lift shafts

多座樓梯與電梯井鋼構,預埋圖、製造圖分版送審,配合廠方規範出圖。Multiple stair towers and lift-shaft frames; embed and shop drawings submitted per revision to the owner's standards.

樓梯Stairs電梯井Lift shafts
TypeSTAIR
Weight≈ 150 t
Year2024
POWER

超高壓開關場鋼構Extra-high-voltage switchyard steel

345kV 開關場鋼構架拆圖,大量重複構件以編號規則控管。345 kV switchyard gantries; large numbers of repeated members controlled through a numbering scheme.

345kV鋼構架Gantries
TypePOWER
Weight≈ 2,450 t
Year2025
ENERGY

儲槽工程 臨時支撐Storage tank temporary supports

大型儲槽施工用臨時支撐鋼構,依實際出圖重量計算,鋼板交 DXF。Temporary support steel for large storage-tank construction; plates delivered as DXF.

臨時構造Temporary worksDXF
TypeTEMP
Weight≈ 236 t
Year2026
PIPE RACK

廠區管架 4 座Plant pipe racks ×4

管架鋼構製造圖,依鋼構廠需求加繪 H 型鋼底視圖並重轉 NC 檔,含三次設計變更。Pipe-rack shop drawings; added H-beam bottom views and re-exported NC at the fabricator's request, through three design changes.

NC設計變更Design changes
TypeRACK
Weight—
Year2023
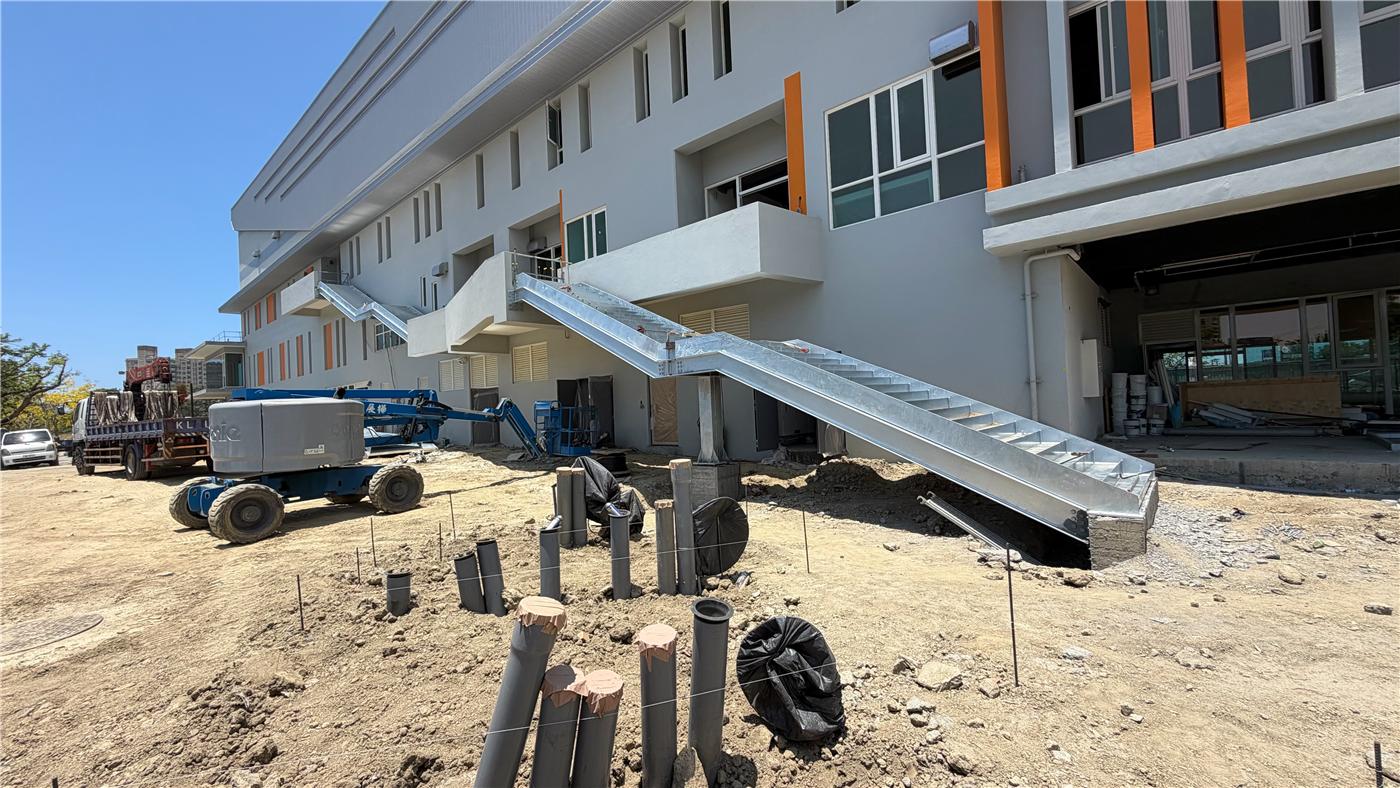
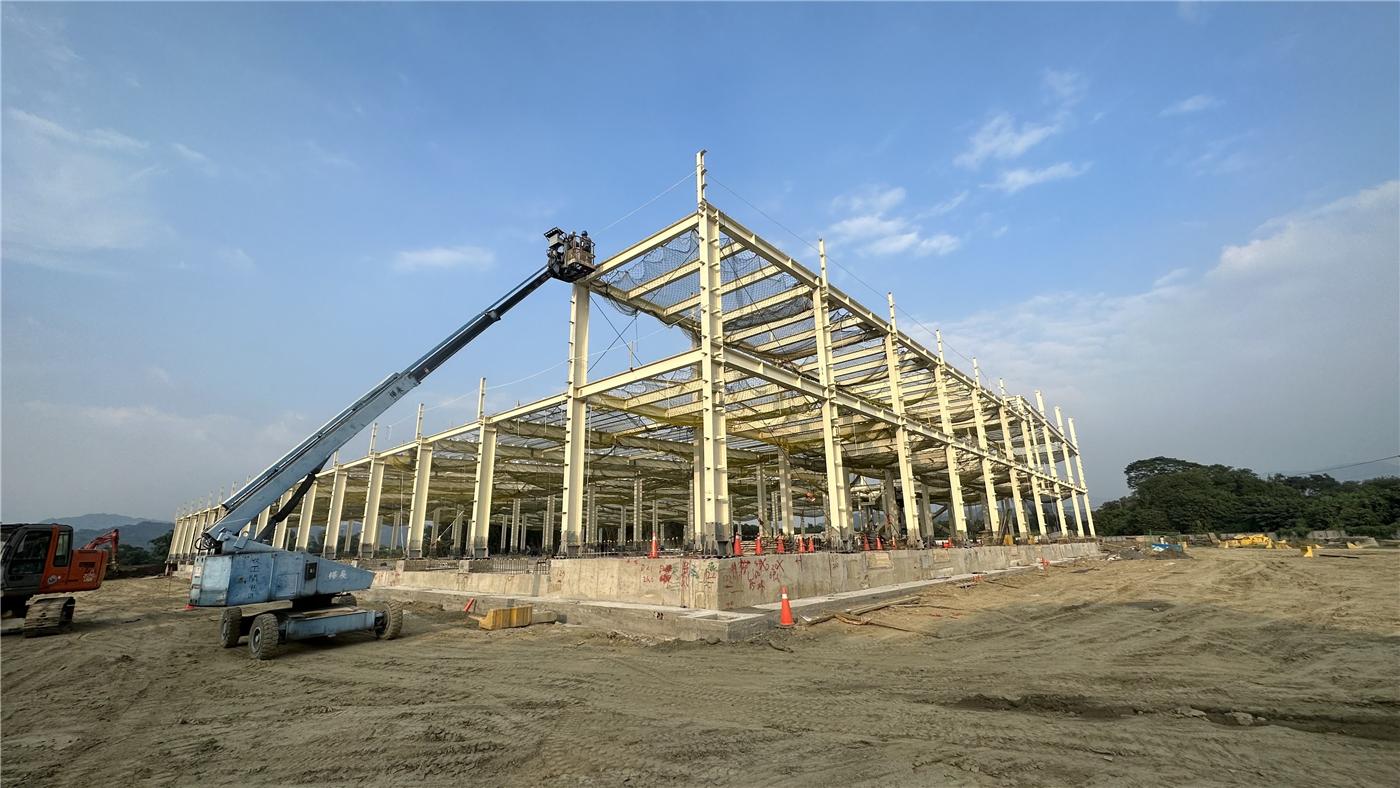
SITE運動館室外鋼梯完成照

運動中心・運動館 鋼構Sports centres, roof & stairs

三座運動中心的大跨度屋頂與室外鋼梯,含天溝支撐、收邊大樣。Long-span roofs and external steel stairs for three sports centres, including gutter supports and edge details.

大跨度Long span鋼梯Stairs
Type×3
Weight380–850 t
Year2022–24
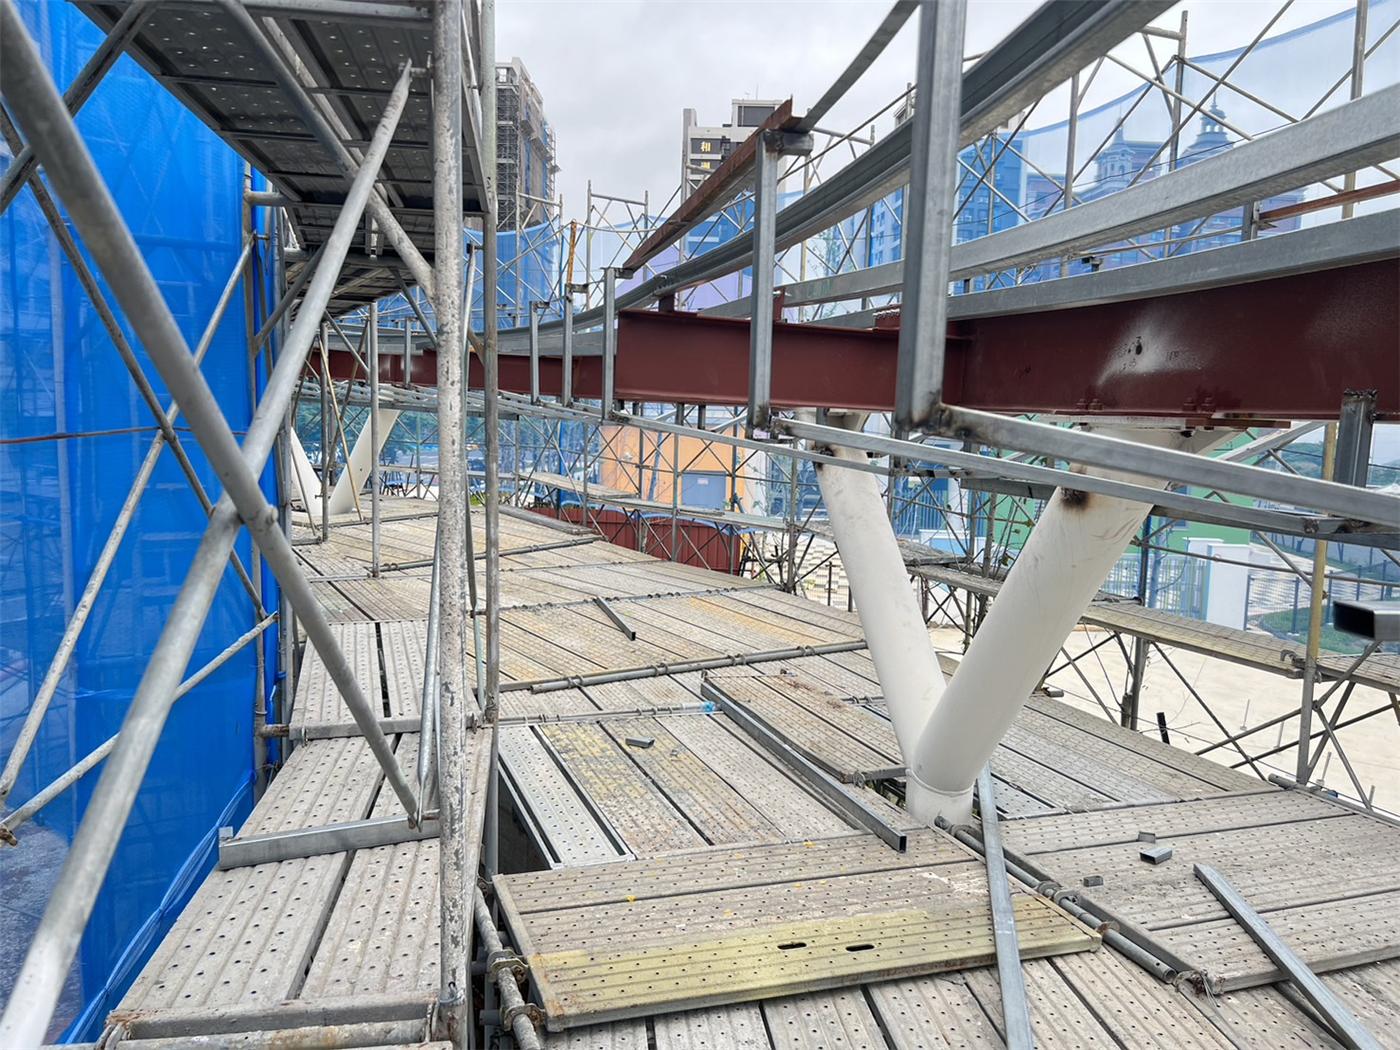
SITE校園雨庇鋼構施工中

校園雨庇・彎曲大門School canopies & curved gate

接送區雨庇與彎曲校門,曲線構件以 RH 零件圖展開製作。Drop-off canopies and a curved school gate; curved members developed as RH part drawings.

曲線構件Curved members
TypeCANOPY
Weight—
Year2023
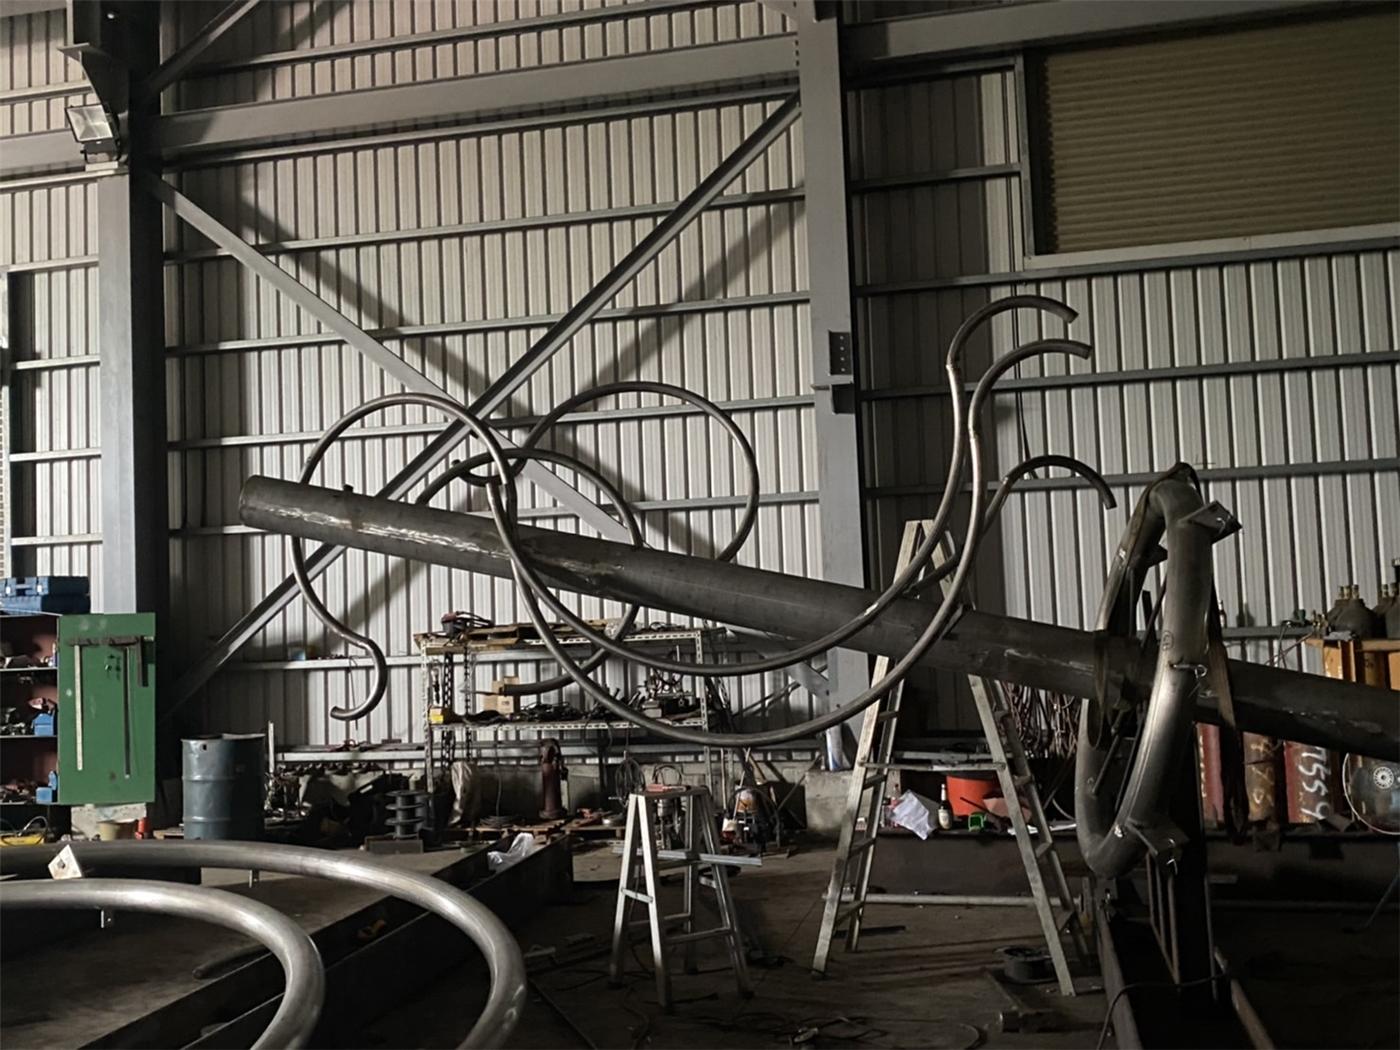
SHOP曲面鋼管意象於工廠製作中

公共藝術 曲面鋼管意象Public art, curved tube sculpture

魚形、船形地景意象,彎管座標與分段拆圖,讓工廠能照圖彎製組立。Fish- and boat-shaped landmarks; bent-tube coordinates and segmenting so the shop could bend and assemble from drawings.

彎管Bent tube自由曲面Free form
TypeART
Weight—
Year2022
SITE農產加工廠房鋼構吊裝

農產加工・冷鏈物流中心Agri-processing & cold-chain centre

大面積單層廠房,分區出組裝圖與吊裝書,配合多次建築變更改圖。Large single-storey plant; assembly drawings and erection plans by zone, revised through several architectural changes.

吊裝分區Erection zones
TypePLANT
Weight—
Year2023
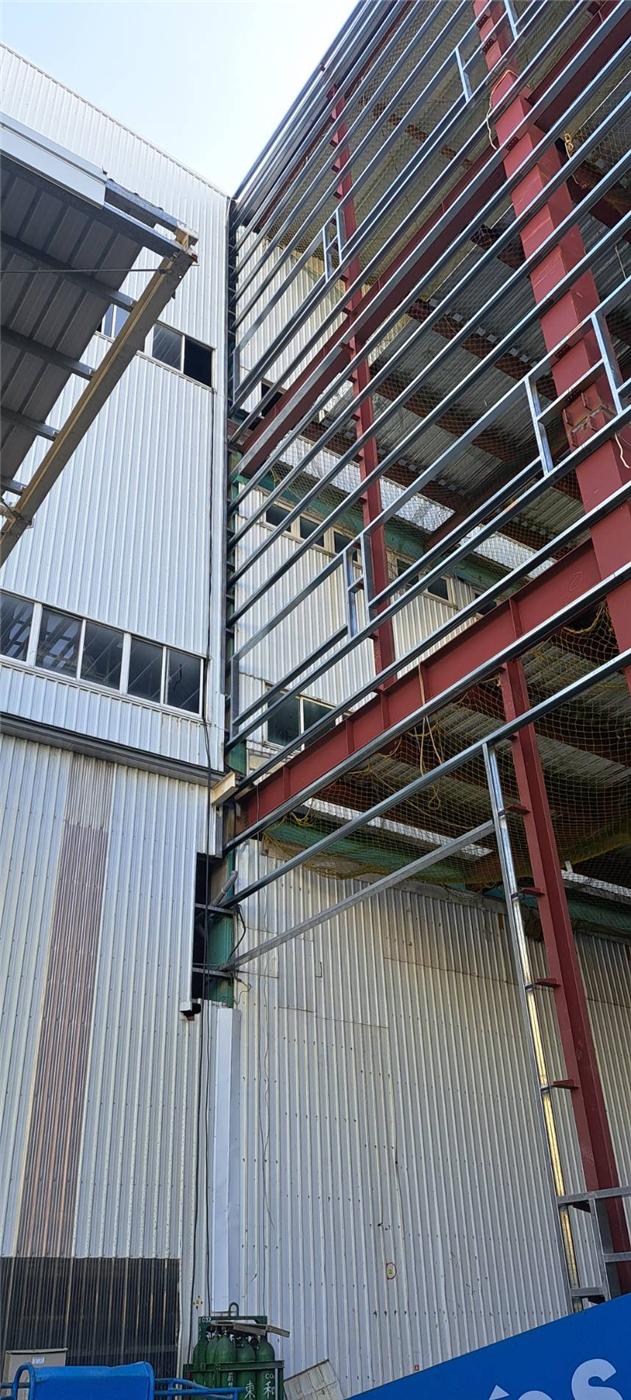
SITE物流倉庫鋼構外牆

物流倉庫 新建・增建Logistics warehouses

多期物流倉庫,依吊裝分區備料,大量重複構件統一編號。Multi-phase logistics warehouses; material lists by erection zone and unified numbering for repeated members.

備料清單Material lists
TypeWH
Weight≈ 1,500 t
Year2024–25
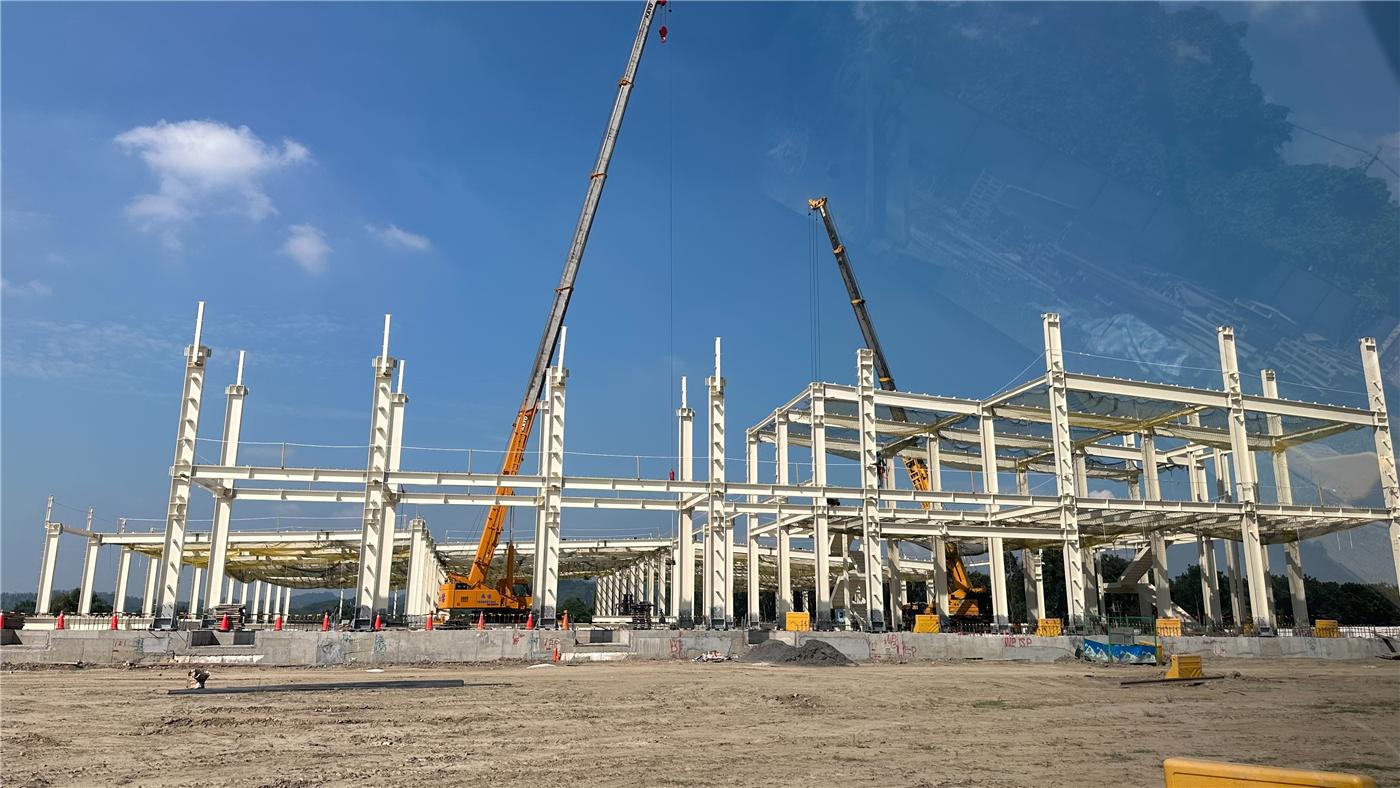
SITE廠房鋼柱吊裝

一般廠房新建General factory buildings

食品、機械、製造業廠房,從請照圖估噸、建模到出製造圖。Food, machinery and manufacturing plants, from permit-drawing take-off through modeling to shop drawings.

廠房Factory
TypePLANT
Weight500–860 t
Year2024–25

照片為施工或製作階段實景;示意線稿用於不便公開照片的案件。Photos show fabrication or erection stages; line sketches stand in where photos cannot be shown.

03 / CLIENTS

合作對象Who we work with

客戶類型Client types

  • 鋼構廠Steel fabricators製造圖、NC/DXFShop drawings, NC/DXF
  • 營造廠General contractors送審圖、介面協調Submittals, coordination
  • 機械・鐵工廠Machine & metal shops樓梯、平台、雜項鋼構Stairs, platforms, misc. steel
  • 結構技師事務所・工程顧問Structural engineers & consultants建模協助、圖面修改Modeling support, drawing revisions

工程領域Sectors

半導體廠房Semiconductor 電力・變電Power & substations 石化・能源Petrochemical & energy 運動中心・學校Sports & schools 物流倉儲Logistics 港埠設施Ports 一般廠房Factories 住宅・店鋪Residential & retail 公共藝術Public art
04 / ABOUT

負責人經歷Background

結構設計出身,看得懂設計意圖,也知道工廠怎麼做。拆圖時先把問題問清楚,比事後改圖省事。Trained as a structural engineer, I read the design intent and know how the shop builds it. Asking the right questions before detailing costs far less than revising after.

  • 2010 – 2012土木工程學士・結構工程碩士B.Sc. Civil Engineering · M.Eng. Structural Engineering

    暨南國際大學土木系、中興大學土木所結構組。National Chi Nan University; National Chung Hsing University.

  • 2013 – 2022結構技師事務所Structural engineering firm

    參與港埠倉儲、鋼鐵廠擴建、廠區管架設計與 Tekla BIM 出圖。任職期間以 Tekla 完成超過 10,000 噸鋼構拆圖,涵蓋鍋爐煙囪、鋼鐵廠房與新建廠房。Port storage, steel-mill expansion and pipe-rack design with Tekla BIM. Detailed over 10,000 t of steel in Tekla, including boiler stacks, steel-mill buildings and new plants.

  • 2017面板廠防微振基座(上海)Anti-vibration equipment bases, display fabs (Shanghai)

    擔任技術負責人,參與 4 座 6 代 AMOLED/柔性面板廠的防微振設備基座投標,負責規劃設計、成本估算與標書。Technical lead on tenders for four Gen-6 AMOLED / flexible display fabs: base design, cost estimating and bid documents.

  • 2022 – 迄今2022 – present伯特利規劃有限公司 負責人Principal, Bethel Drafting Co., Ltd.

    專責鋼構拆圖,帶領建模與繪圖團隊,親自把關檢查並負責對口。Steel detailing; I lead the modeling and drafting team, and personally check the work and handle coordination.

BETHEL · GENESIS 28

名字的由來About the name

「伯特利」出自聖經創世紀 28 章。雅各離家遠行,夜裡在曠野枕著石頭睡,夢見一道梯子立在地上,頂端直通到天。天亮後,他把那塊石頭立成柱子,給那地方取名「伯特利」,意思是「神的殿」。Bethel comes from Genesis 28. Far from home, Jacob slept in the open with a stone for a pillow and dreamed of a ladder set on the earth, its top reaching to heaven. In the morning he set the stone up as a pillar and named the place Bethel, "house of God."

我的英文名字就叫雅各 Jacob。替公司取名時,期許自己造的每個案子都是神的殿。My English name is Jacob, after that same Jacob. In naming the company, I hoped every project we build would be a house of God.

05 / TOOL

配料試算Cut-length optimizer

更新 2026-11-19Updated 2026-11-19

可上傳 Tekla 報表 tw_part_material_list(CSV)或 Excel(.xlsx),也可以從 Excel 複製貼上。程式會依表頭找「構件編號、零件編號、斷面、長度、數量、材質、單重」欄,欄位順序不同也能讀;沒有表頭時,用「斷面, 長度, 數量」三欄。上方是範例資料。Upload the Tekla report tw_part_material_list (CSV) or an Excel file (.xlsx), or paste cells from Excel. Columns are found by their headers (assembly, part mark, profile, length, qty, grade, unit weight), in any order; without headers, use "section, length, qty". The data above is an example.

範例格式/Excel 範本Example format / Excel template
零件編號構件編號斷面規格長度(mm)材質數量單重(Kg)
B101EB1-1H300*150*6.5*94850SN400YB4178.0
B101EB1-2H300*150*6.5*94850SN400YB2178.0
C201EP1-1C150*65*20*2.35800SS4001233.4

必填:斷面規格、長度、數量。構件編號、零件編號、材質、單重可留空(有單重才會估素材重量)。同一個零件出現在不同構件時,每個構件各寫一列,切割單會標出每段料屬於哪個構件。同斷面不同材質會分開配料。按下方按鈕複製範本,貼到 Excel 的 A1 儲存格即可開始填寫。Required: profile, length, qty. Assembly, mark, grade and unit weight are optional (unit weight enables the stock weight estimate). When one part is used in several assemblies, give each assembly its own row; the cutting list then shows which assembly each piece belongs to. Different grades of the same profile are planned separately. Copy the template below and paste it into cell A1 in Excel.

素材長度(mm)與數量Stock length (mm) and quantity

數量留空代表不限。Leave quantity blank for unlimited.

計算結果依輸入料單產生,下料前請核對施工圖與實際素材。整案鋼構拆圖,從 Tekla 建模、製造圖到料單與 NC 檔,歡迎交給伯特利規劃。Results follow the cut list you enter; check the shop drawings and actual stock before cutting. For complete steel detailing, from Tekla modeling and shop drawings to material lists and NC files, talk to Bethel Drafting.

使用條款Terms of use

本配料試算為免費提供的參考工具,結果依使用者輸入的料單與參數產生,不保證為最佳配料或完全無誤。下料前請自行核對施工圖、零件數量、實際素材長度與切割設備條件。因使用本工具結果所生之材料損失或其他損害,伯特利規劃有限公司不負賠償責任。料單內容僅在您的瀏覽器中計算,不會上傳或保存。This cut optimizer is a free reference tool. Results are generated from the cut list and settings you enter and are not guaranteed to be optimal or error-free. Before cutting, check the shop drawings, quantities, actual stock lengths and saw conditions yourself. Bethel Drafting Co., Ltd. accepts no liability for material loss or other damage arising from use of these results. Your cut list is processed only in your browser and is not uploaded or stored.

06 / TOOL

鋼材重量・塗裝面積Steel weight & paint area

類型Type規格 mmSize mm長度 mLength m數量Qty單位重 kg/mkg/m總重 kgTotal kg塗裝 m²/mPaint m²/m塗裝面積 m²Paint area m²
合計Total00

理論重量依 CNS/JIS 標準斷面尺寸計算,實際重量會因軋製公差略有差異。不在常用清單內的 H 型鋼(例如組合 BH)以不含圓角計算。塗裝面積為構件外表面積,不含兩端斷面;圓管、方管只計外表面。Theoretical weights from CNS/JIS nominal dimensions; actual weights vary with rolling tolerance. H sizes outside the common list (such as built-up BH) are calculated without root radii. Paint area is the outer surface, excluding the cut ends; pipes and tubes count the outside only.

07 / TOOL

鋼構噸數概估Steel tonnage estimate

伯特利規劃有限公司Bethel Drafting Co., Ltd.

蔡文傑 負責人|鋼結構製造圖規劃Wen-Chieh Tsai, Principal | Steel shop drawings

EMAILbethel.twc@gmail.com 地址ADDR701 台南市東區裕農路 40-6 號No. 40-6, Yunong Rd., East Dist., Tainan City 701011, Taiwan 統編TAX ID90097856